Tuesday, March 25, 2014

Updates and such

Wow.  Time has been flying by and we've been a bit busy here and there. Thus the blog hiatus. But, time for an update now I think.  We finished organizing the house which is great.  Then I went down to OR for a week with my folks.  Had a nice time visiting all my grandparents and got to have dinner with my dear friend from HS.  We were in OR just in time for their big snowstorm this year and even drove over the Santiam Pass before the snow plow made it there.  It doesn't show terribly well in this picture but the snow was high enough that it was touching he car bumper almost the entire way across the pass.
Snow on the Santiam


Then we came home and got to do snow removal here.
The dogs were big helpers while we were shoveling.


It only lasted a few days, just long enough to disrupt weekend plans and then it vanished with the rain.  We're on to what feels much more like spring weather now.  My tulips were even beginning to sprout at last check. I've been trying out some new recipes and found a vegan/grainless/refined sugarless cake that we have really enjoyed.


You can find the recipe here.  The topping I wasn't as fond of so we didn't use the topping the second time I made it.

Other than that we've been working on checking things off our to do list. We scored a free day bed for  one of our extra bedrooms and got it all set up.  Luckily my aunt still had spare twin size sheets and I had a quilt made for me by another aunt so we got this room all spruced up at no cost. Currently musing and planning for the next inside project someday: updating the office. Big plans in store.


Next up: A Photo Journey Through Our Spring Trip

Sunday, February 2, 2014

Project Organization

As most of you know, I tend to like things best when they're neat and organized.  After almost 4 years in this house, nothing was fitting the bill and it was becoming a struggle to find things.  So for the last couple of weekends I've been on a cleaning things out kick, striving for maximum organization. As a result, we've been through every cupboard, closet, drawer and shelf in every room in our house. Each of them got vacuumed and wiped out and re-organized from top to bottom.  Phew, what a process!  We thinned out a lot of junk and made some nice changes to organization so we can now find everything in our house (which is so nice, I hate having to search for things when you need them).  This even included books and DVDs.  All of our DVDs are alphabetized in
DVD binders (I know, no one is surprised) and I have these handy apps to help organize and keep track of DVDs and books: For books and for DVDs.

With the house process, we started in the basement and completely re-did the closet downstairs.  It's where we store all of our camping gear (and there is a lot) but was difficult to access and we didn't remember what all was in there.  So everything came out.

Empty closet

Some of what needed to fit back in, we have lots of camping gear, but I promise we need it all :)

The rest of what needs to fit back in, with Aria laying in the middle of everything, as usual.


Then we put new shelves in and now it's wonderfully organized!  We were lucky that my parents had extra wire shelves from the pantry they took out of their new house, so total cost for this project $0!  As always, Aria was a huge helper and thought she needed to be in the center of the project at all times.  Here's the difference between a 1 yr old dog and a 12 yr old dog; the 12 yr old (Cassie) lays patiently out of the way while the 1 yr old climbs on everything and wants to be the center of attention at all times.  Really, they're both sweet and well behaved, Aria just likes to be a part of everything!

New shelves are in

Everything but backpacks and sleeping bags in

Aria is helping, again.

And now everything's in.

Including Aria, she really wanted to be in the picture.


We also got rid of our old desktop (it was 13 years old and time for it to go) so we no longer needed the desk in the office.  We've re-arranged a bit and now have a nice, cozy reading area in place.

New reading area with electric fireplace.
The laundry room got it's final new cabinet (yay!) and is now totally complete.  It adds a nice amount of storage, which allowed things to be more organized and come up from the basement which is also nice.

New cabinet by the window, now it's really finished!
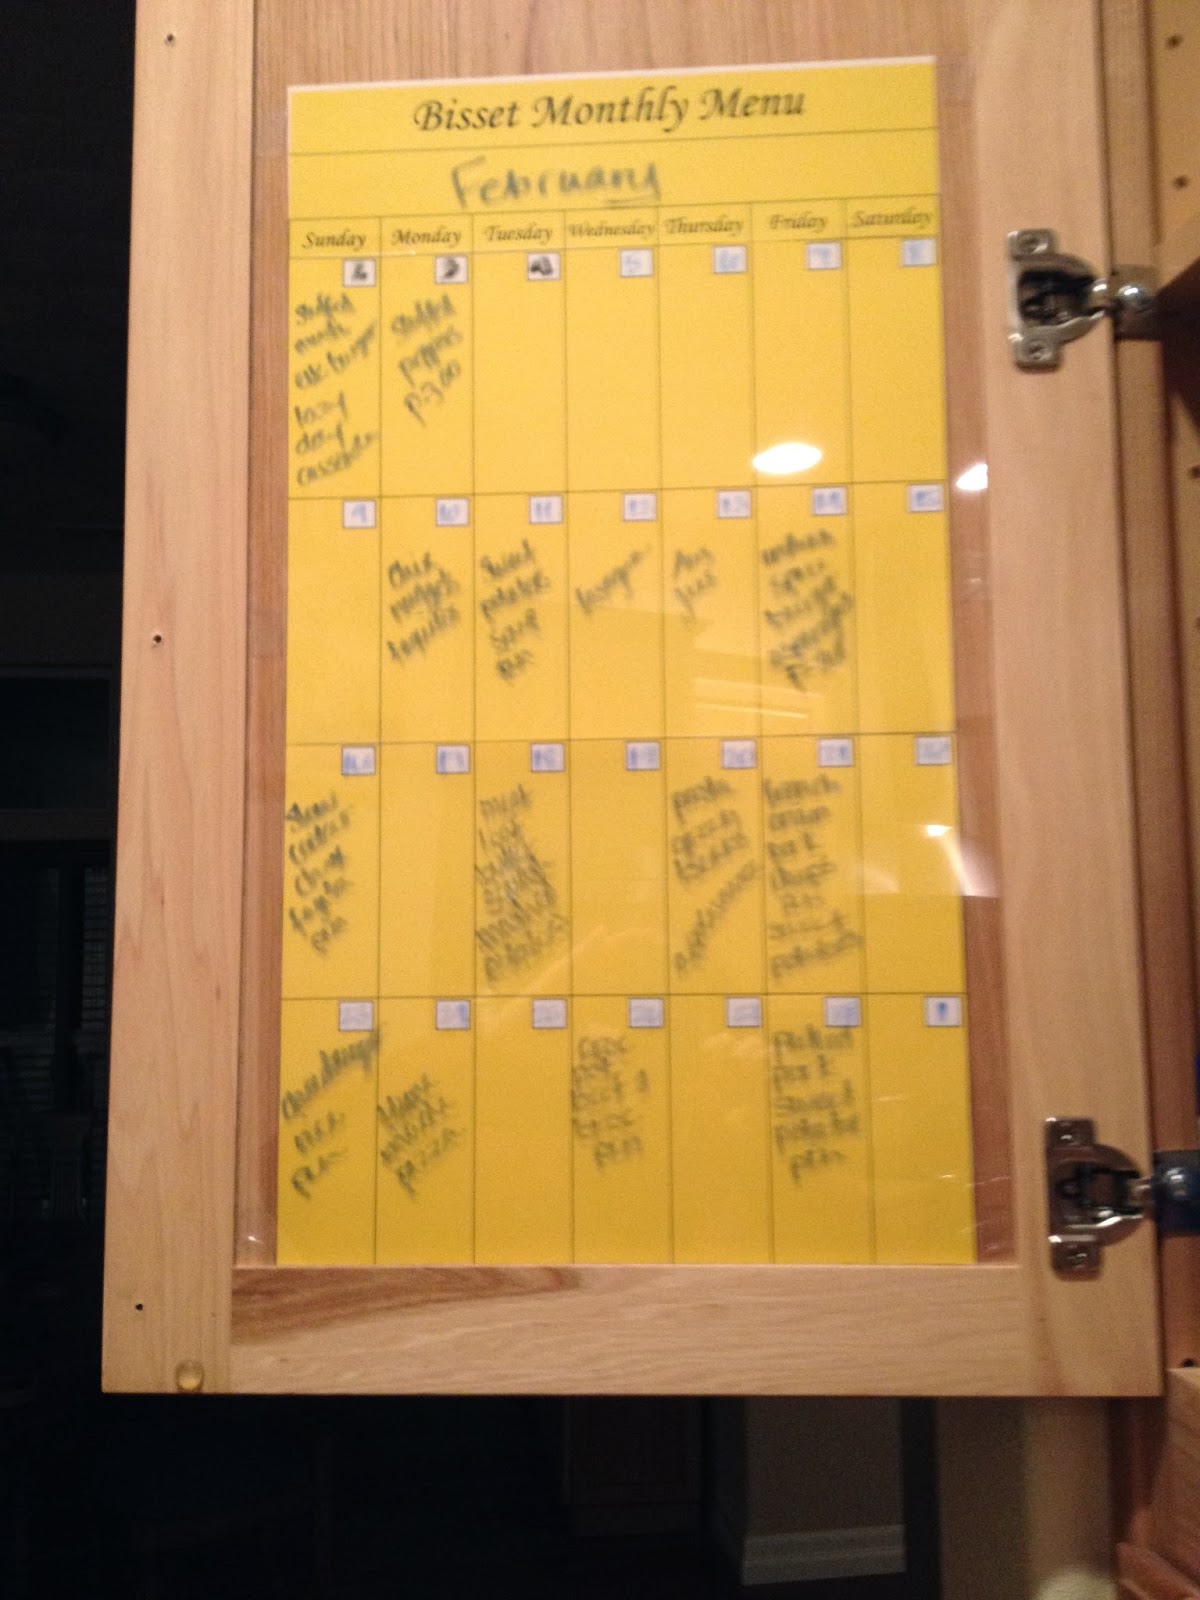
We had begun working on the pantry ages ago, organizing and putting things in labeled, easily removable containers as the pantry is deep and can be difficult to get things out of.  This weekend we finished the project up with a custom menu in the pantry and a clear, dry-erase friendly surface so that our monthly menus are right where they are needed!

Pantry Organization

Dry Erase Custom Menu


It is so nice to thin out and get rid of so much unnecessary junk!  We have the garage and shed to go yet, but we're waiting for the weather to warm up a bit, with 6 inches of snow it's a bit chilly.  We also listed several things on craigslist that we no longer need and are ready to get rid of.  After a week and several things sold, there is still lots left.  Here are the links, if you are interested please let me know!
Computer Monitor
Bathroom Sink/Counter-top
China set
TV Stand
Irrigation Controller
PS2
Nordic Track Ski Machine
Office Chair

Oh, and Happy Super Bowl everyone!

Tuesday, January 21, 2014

Landscaping and Outdoor Projects

When we bought our house, it was brand new.  A huge benefit of this is obvious: it's new!  That means no pet stains and odors, no stains on walls or carpets, etc.  However, the downside is that the lot was just the house.  No landscaping at all.  It had a driveway and stairs to the front door.  That's it.  We did luck out that it was already fenced on two sides by the neighbors; though we ended up replacing one side because it was falling down.  So here's what we've done so far.

The back yard was the first priority.  Partially because we really wanted grass, and partially for our dog, Cassie, who was our only dog at the time.  So the first summer/fall we were in the house we had the back yard area leveled, put in an irrigation system and had the area hydro-seeded.  It turned out lovely, but there is still much we want to do in this area (I know, it's hard to imagine me having a to-do list).  We have very sandy soil (I know, imagine that living by a river/lake) so last summer we spent lots of time fertilizing and working to build up good sod base in the yard as our grass tends to be thin.

The shed and back yard at move-in with our temporary green fence

The back yard at move-in(note the old grey fence)


Grass in, it is much thicker now.
Living a block from the lake and having private access we are so lucky to have a fishing boat that we use often.  Our driveway when we moved in, however, had no storage for said boat.  So, it was time to dig out a hill and build a retaining wall.  It is now a wonderful spot for the boat in the summer.  In the winter we now park the truck there as we are lucky to have boat storage at my parent's house a few miles away.  This gives the truck partially covered parking which is a plus in the winter.  We also graded the hill to the back yard so it is easier to drive in the back yard as needed.  The back yard is where the sailboat lives so being able to back it in and out is a necessity.

Future boat/truck parking

Future drive to back yard


Retaining wall done and drive to the back


Gravel in, boat in


From doing these projects, we accumulated a massive amount of river rocks in various sizes.  And yes, we moved them all by hand, what a project!  My husband used to laugh and say we would never find a way to use all the rocks; but we have!

Our rock pile in the front yard, it grew bigger before it got smaller
As you walk up the steps to the front door, there was bare dirt on both sides that was positioned well for flowerbeds and easy to hand water as there was a facet there as well.  So we spent a weekend picking some rocks and defining the flower beds.  We planted tulips in the lower beds and are now looking for solutions for low maintenance summer flowers that we don't have to plant each year.  The upper bed by the front door we don't mind planting so it gets annuals each summer.  I think these flower beds turned out wonderfully!  And the leaf bird bath made by a dear friend of mine is the perfect accent.

Before on the left side of the walk


After on the left side, we added two rock walls, one by the house and one to divide the upper and lower beds.

Before on the right side of the walk

After on the right side, one wall and tulips in.
The fence became a necessity the summer before last when we got a puppy, Aria.  The green plastic construction fencing was more than enough to contain our old dog, Cassie, but for Aria it was much too easy to escape from.  So we replaced one side of the fence and extended it out front to the hill and put in a fence and drive through gate on the other side.  We also stained the shed that is in the back yard.

Stained shed, and fenced in the back left. More fence pics later in post.
Our driveway is up a big hill and began to slough off some after the first and second winter.  So, we knew a retaining wall was needed but due to the extent of the project, and the necessity for engineering plans and oversight we did not complete this project ourselves.  We hired it out and are so pleased to have a secure driveway and now a parking spot on the street below.  We will be planting some no-maintenance plants on the hill to keep weeds down next summer.  We've also begun placing rocks by the mailbox (to the right of where the first picture leaves off) to help keep the weeds down.

The new wall and parking space  

View from the top; much less steep now.
By the mailbox so far


When we moved in, the front hill and front yard area were weed patches, much like the back yard and on the side of the house.  We didn't want to run irrigation to the front of the house as we don't want to mow the area (and it's a pain to dig irrigation lines with all the rocks) so we decided the front yard area will be a patio with a fire pit.  We will plant a tree in the corner. The patio hasn't been created yet, but we are on the way as this area is much more level than when we began.  And the front hill is almost done.  All that river rock was put to good use!  My folks were a huge help with this project and they worked hard to help us get it finished up this fall.  Next spring we will plant some desert grass in the fake "river" that we created and this project is finished.

The front hill at move-in


Mapping out the "river"

Completed front hill.  Plants to come in the spring.


Remember the giant rock pile that was the front yard?  No more, it's also on its way to being level.  Someday this will be patio.  Aria is being a big helper in the picture, as usual.
The side of the house has been a bit of an eyesore and generally avoided.  But this fall we tackled it with the help of my folks and our German exchange student who was visiting for a month.  With the area leveled off, we decided it would make a good dog run so we moved the dog house over and put in a second gate to the back yard so we could contain the dogs there as needed.  It has been a nice improvement to get the dog house off of the deck and free up some space.  This area will get a small retaining wall on the fence side next year and some planting will also happen there.  Eventually it will have some sort of pavers on the ground as well.  A cover for the basement windows is in the plan too.

Side of the house at move-in.  Note the falling apart fence.


The new dog run and fence(with the dogs of course!)  Some updates still to come.


We still have many projects to go outside including edging the lawn, the front patio, planting the driveway hill, laying pavers by the shed for the sailboat, and at some point the shed will need re-built. Every winter it survives we breathe a sigh of relief!  Writing this post has me excited for spring so we can get to work on some of the next projects outside.

On a separate note, electric fan switches are in!  These make life so much easier.  We used to have fans on all day in our house because we would forget about them, or we would turn them off when we left and really they needed to run a bit longer.  No more, these solve all those problems.  I highly recommend them.

Auto fan switches.  Still some leveling of the switch to happen.

Monday, January 13, 2014

Interior Projects and Laundry Room Remodel

Three and a half years ago, we decided the pace of city life was not what we were looking for long term so we relocated.  We lucked into a deal with the builder of our new house as they purchased our old house in order to make the move possible.  The house was new, a block from the lake with private access, and huge! What's not to love really?!  Of course, that doesn't mean that our to do list is any shorter.  As is the case with most, it grows instead of shrinking, but we have crossed some things off of the inside list.

When we moved in there were alcoves on the side of the fireplace that were big and empty.  So, we built some shelves and stained them to match our furniture.  We also added a splash of paint to the insets on the fireplace for character.  I think it dresses it up a lot.

The fireplace at move-in

The fireplace after


There's a picture alcove also in our living room which was painted the same color as the walls (well as with most new houses, everything was the same color) so we added a splash of paint there as well to help the alcove stand out a little.  

The picture alcove on the left of the arches

Picture alcove after
We also replaced a lighting fixture in the dinette area of the kitchen.  It looks much more like our home with the canoe chandelier instead of the stock builder one :)


The dinette area in the kitchen


With new chandelier and barrel table (more on this amazing table to come)
In the master bathroom, there was a large amount of dead space in the toilet room that drove me crazy. There was just no good way to utilize the silly corner space the way it had been built.  So we added in a corner linen closet for storage.  After all, have you ever walked into a house and thought 'now this house has too much storage'?  I sure haven't.  

Hard to see, but the dead space in the master bath

And now with a closet!

Completed closet
The basement is an ongoing project.  It was completely unfinished at move-in other than the stub ins for plumbing in a bathroom someday.  Being unfinished is nice because it means we get to choose exactly how we want to build and purpose this rather large space.  Unfortunately, it is also a slow process as we have to save the money bit by bit to do the construction.  But, luckily we have a friend who is a wonderful contractor and he did a small job for us and helped us get the walls for the future basement all framed up.  Someday it will have a bathroom, walk-in pantry, second kitchen, and a second laundry room.  No more canning in my nice kitchen!  And no more hauling dirty garage towels upstairs and through the whole house!  We have begun collecting appliances from family as they have replaced them to keep the cost of this room down.  So far, we have a washer and dryer, a stove, and a toilet.  We also already had a fridge and freezer for this space as we had purchased them on craigslist when we moved in and wanted some extra food and beverage storage.  Next up in the basement is to work on the wiring and plumbing.  We already have several of the needed supplies to get started on these projects.  The basement currently functions as storage and a game room with the ping pong table and a couple of free couches.  The function won't change terribly much once it's a finished great room!

The basement at move-in

The other side of the basement at move-in


The framed in bathroom, pantry and kitchen area

Future kitchen and through the door is pantry 

Great Room Area

Ping Pong/Great Room Area

Storage/Future Laundry & Utility Room


Upstairs, the laundry room remodel has been the greatest undertaking.  It was perfectly functional when we bought the house, but it was poorly laid out.  The counter-top by the sink was completely useless as soon as the appliances went in and if you were using the sink, you couldn't also have the washer door open.  So, after living with it for awhile and talking to my folks who have loads of remodeling experience we came up with a plan to make it more user friendly.  Really, the layout the builders should have done in the first place.  We began by ripping everything out of the laundry room, deconstruction is my favorite part!  For a couple of weekends we were 'those' people with a washer and dryer on the front porch, but as this project took longer than we thought with family helping from out of town, we moved them back in and used a half put together room for a bit. Next we re-plumbed and wired for the sink and washer and dryer.  Then drywall, texture, and paint.  After that we moved the appliances back and my dad built a storage shelf for the space that was left next to the washer and dryer.  We topped them off with a nice plywood counter-top so there is lots of folding space.  Next we moved the sink back in (thank goodness!  I had been really missing the utility sink) and did the counter-top.  Then my dad tiled, and gave us a lesson in tiling.  I'm sure next time we will tile while he supervises.  Hung the upper cabinet and we were done!  It turned out so well!  Sometime in the future we will add one more upper cabinet by the window for extra storage, but barring that this room is finished!  
The Laundry Room at move-in

The original layout of the Laundry Room


Finished Laundry Room

Finished Laundry Room


Next small project inside: installing automatic fan switches.